A Million Tiles in Two Colors
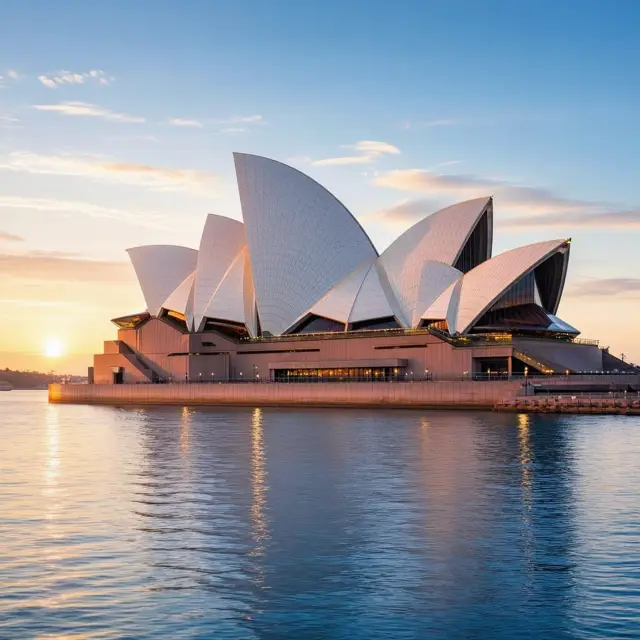
From across Sydney Harbour, the Opera House roofs look plain white. Get closer and you find a hidden pattern. The shells are covered in 1,056,006 tiles in two colors, glossy white and matte cream, laid in a subtle chevron pattern.
The tiles came from a Swedish company that mostly made stoneware tiles for the paper-mill industry. It took three years of development to get the effect the architect wanted. The result, now called the Sydney Tile, is 120 mm square and made from clay with a little crushed stone. Instead of being stuck on one by one high in the air, the tiles were set into sheets on the ground first.
The building is huge. It is 183 meters long, and its highest roof point is 67 meters above sea level, as tall as a 22-storey building. It rests on 588 concrete piers sunk as deep as 25 meters below sea level.
Inspired by Wings, Clouds and Walnuts
In 1955, the New South Wales government launched an international design competition. It drew 233 entries from architects in 32 countries. The winner, announced in January 1957, was a Danish architect named Jørn Utzon. His design was inspired by natural shapes, including bird wings, clouds, shells, walnuts, rivers and palm leaves.
His drawings were so simple that the judges called them almost diagrammatic. Still, they wrote that they kept returning to them and were convinced the idea could become one of the great buildings of the world. One judge, the architect Eero Saarinen, picked it out from a final group of 30.
There was a surprise in Utzon's record, too. Before Sydney, he had won seven of the 18 competitions he entered, yet he had never seen any of his designs built.
The Sphere That Solved the Roof
Utzon's winning shells had no fixed geometry, and turning them into something buildable nearly defeated everyone. Every shape was different. Casting them in place would have needed hugely expensive formwork, and making a custom piece for each section might have cost even more. Between 1957 and 1963, the team tried at least 12 different forms, including parabolas and ellipsoids.
The answer came in mid-1961. Every shell would be cut from the same sphere, with a radius of 75.2 meters. That meant arches of different lengths could be cast in one common mould. Who first had the idea is still debated between Utzon and the engineers. The roof ended up made of 2,194 sections of precast concrete, each weighing up to 15 tonnes.
The project was also one of the earliest uses of computers in structural analysis. At the end of every day, the pins in the arches were surveyed and the data went into a computer, so the next arch could be placed correctly the following day.
Ten Years Late and Far Over Budget
In 1957, the building was expected to cost about $7 million and be finished on 26 January 1963. It was completed ten years late, in 1973, at a cost of $102 million. In real terms, that was 1,357% over budget.
Part of the trouble was rushing. The government pushed for work to start early, before the design was finished. Building the podium, the huge base the shells sit on, began in 1959. Its columns later turned out to be too weak for the roof and had to be rebuilt.
After a change of government in 1965, tensions grew over costs and control, and Utzon resigned in February 1966. He left Australia and never returned. An Australian team led by Peter Hall completed the building. Decades later, the two sides made peace. In 1999, Utzon was appointed as a design consultant, and in 2004 a room rebuilt to his design was named the Utzon Room. He also won the Pritzker Prize, architecture's highest honour, in 2003.
A Stage for Almost Anything
The first person to perform there did so long before it opened. In 1960, the singer Paul Robeson sang "Ol' Man River" to the construction workers as they ate lunch. Since then, the building has hosted far more than opera. In 1980, Arnold Schwarzenegger won his final bodybuilding title there.
Today its venues host over 1,800 performances a year for more than 1.4 million people. The Concert Hall holds the largest mechanical tracker action organ in the world, with over 10,000 pipes. Its acoustics have a rocky story, though. Utzon's design for the hall seated only 2,000, so it was replaced, and the later versions have given performing musicians some trouble.
The building even uses its harbour to stay cool. Its air-conditioning plant, the largest in Australia at the time, draws on harbour water in a heat pump system that is still running today. More than ten million people visit the site every year, and in 2007 it became a UNESCO World Heritage Site.